
Introduction
Nobody builds their first squat dental clinic practice with a complete understanding of everything the process involves. The learning curve is steep, the decisions are numerous and consequential, and the specialist knowledge required spans clinical compliance, construction management, equipment specification, business planning, and interior design simultaneously. The purpose of this guide is not to replace the specialist expertise that each of these areas requires, it is to give the first-time practice builder enough understanding of the full landscape that the right questions get asked at the right stages, and the right specialists get involved before the decisions that constrain later ones have already been made.
Stage One: Concept and Feasibility (Before Any Commitment)
The first stage of a squat dental practice project is also the most important: establishing whether the concept is feasible before committing to premises, budget, or any other element of the project.
What feasibility assessment covers:
- Is the proposed premises physically and structurally suitable for dental use?
- Does the location have the patient population demographics to support the intended clinical model?
- Is planning permission required for the change of use, and is it likely to be granted?
- Does the initial budget concept align with the realistic cost of the project?
- Is the timeline concept realistic relative to the construction programme and registration requirements?
The feasibility assessment is not the project, it is the foundation for deciding whether to commit to the project. The cost of a proper feasibility assessment is minimal relative to the cost of committing to a project that feasibility would have revealed as problematic.
Stage Two: Team Assembly (Before Design Begins)
The specialists who need to be assembled for a squat dental clinic practice project before design work commences include dental surgery contractors, alongside the other key professionals required to ensure the project is properly planned, compliant and buildable from the outset.
| Specialist | Role | When to Involve |
| Dental practice builder or dental surgery contractors | Design, build, and project management | Before any design decisions |
| Dental equipment supplier | Equipment specification and installation planning | Before surgery design is fixed |
| Dental solicitor | Lease review, CQC application support | When premises are being considered |
| Dental accountant | Business plan, funding structure, tax implications | Before financial commitments are made |
| Dental finance broker | Funding package for the project | Before budget is finalised |
| CQC consultant | Registration process support | Three to six months before planned opening |
The common mistake is assembling this team sequentially rather than simultaneously, involving the builder, then the equipment supplier, then the solicitor, at stages where each previous decision has already constrained what subsequent specialists can recommend.
Stage Three: Design Development (Two to Four Months)
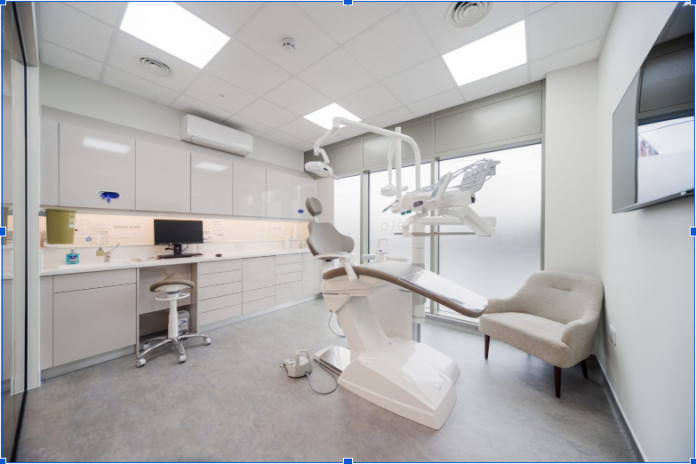
The design development stage for a squat dental practice produces the architectural drawings, interior design specification, and clinical compliance documentation that the construction stage is built from.
The design stage must resolve:
- The number and configuration of surgeries
- The decontamination room design meeting HTM 01-05 requirements
- The ventilation system design meeting HTM 03-01 requirements
- The water system design meeting HTM 04-01 and Legionella prevention requirements
- The patient pathway through the practice, from entrance through reception, waiting, and to clinical areas
- Reception design for dental clinic, configuration, scale, and materials
- The dental surgery cabinets specification
- Flooring, lighting, and material specifications for all areas
- Equipment layout within surgeries confirming compatibility with equipment installation requirements
Do not proceed to construction before the design stage is genuinely complete. The cost of design changes during construction is a multiple of the cost of design changes during the design stage.
Stage Four: Construction (Four to Eight Months Typically)
The construction stage of a squat dental practice typically follows this sequence:
Strip out and structural → First fix services (electrical, plumbing, ventilation, compressed air) → Second fix and fit-out (cabinetry, flooring, wall finishes, ceilings) → Equipment installation → Commissioning and testing → Snagging and decoration → Handover
During the construction stage, your primary role is to maintain regular communication with the project manager, make decisions promptly when they are required, and monitor programme progress against the agreed timeline without micromanaging the construction detail that the dental surgery contractors are managing on your behalf.
Stage Five: Registration and Pre-Opening (Two to Three Months)
CQC registration for a new dental practice is a process that runs in parallel with the construction stage but requires specific actions from the practice owner:
- Provider and registered manager applications submitted to CQC, allow three to four months minimum
- DBS checks for all clinical staff
- Policies and procedures in place before inspection
- Recruitment of clinical and support team completed before opening
- Practice management system set up and staff trained
- NHS contract (if applicable) applied for, this process has specific timing requirements that should be understood from the earliest project stages
Stage Six: Opening and the First Months
The opening of a squat dental practice is not the end of the project, it is the beginning of a phase where the operational reality of the practice tests the design decisions made during planning.
What to monitor in the first months:
- How well the clinical workflow actually works relative to how it was designed, and what adjustments are needed
- Patient response to the environment, the feedback that reveals which design decisions have landed as intended
- Staff experience of the practice, the operational perspective that the clinical team provides from daily use of the space
- Any post-completion snagging items that only become apparent under operational conditions
Conclusion
Planning a squat dental clinic practice from scratch is a genuinely complex undertaking, and the complexity is manageable when the right specialists are involved at the right stages, the full project landscape is understood before commitments are made, and the decisions that constrain later ones are made with the benefit of specialist advice rather than in advance of it. The dental surgery contractors, designers, compliance specialists, and business advisors who have been through this process many times are the partners who make the difference between a first squat dental clinic practice that opens on time, on budget, and ready to operate, and one that does not. Choose them carefully, involve them early, and give their expertise the weight it deserves. Divo Interiors LTD can also be considered when planning and delivering the interior requirements of a new dental practice.